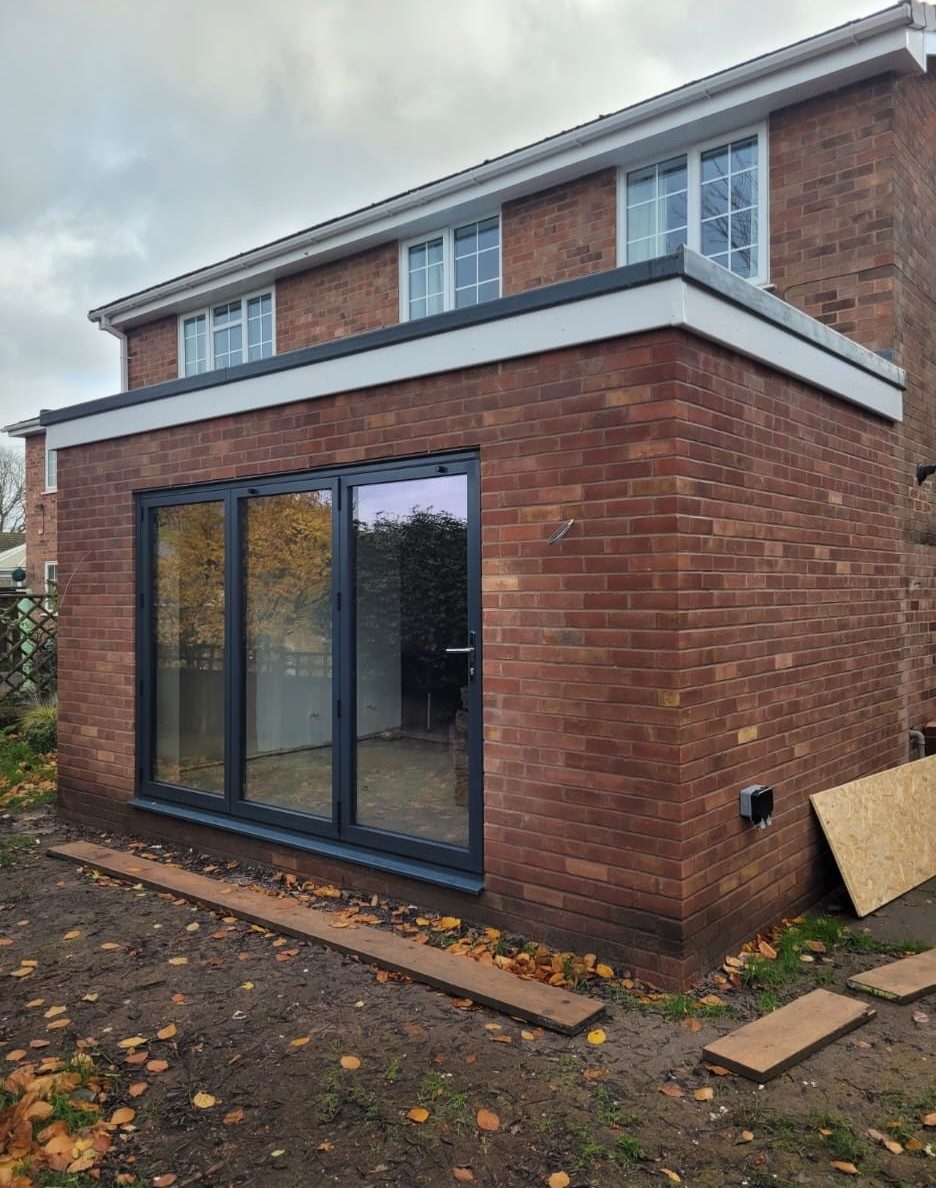
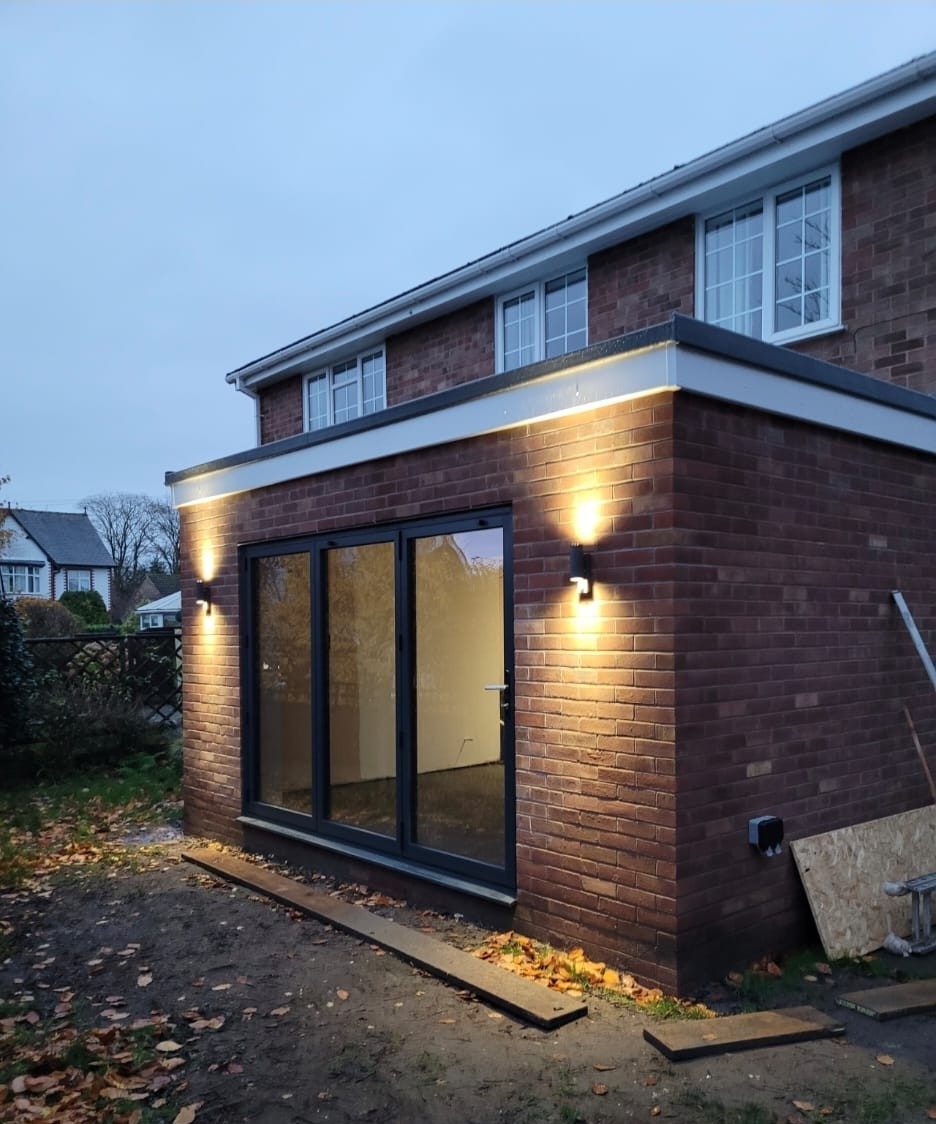
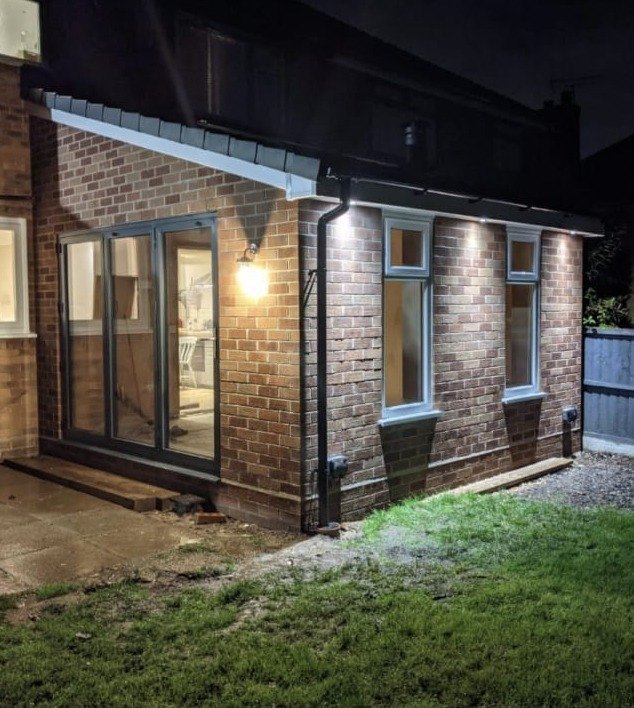
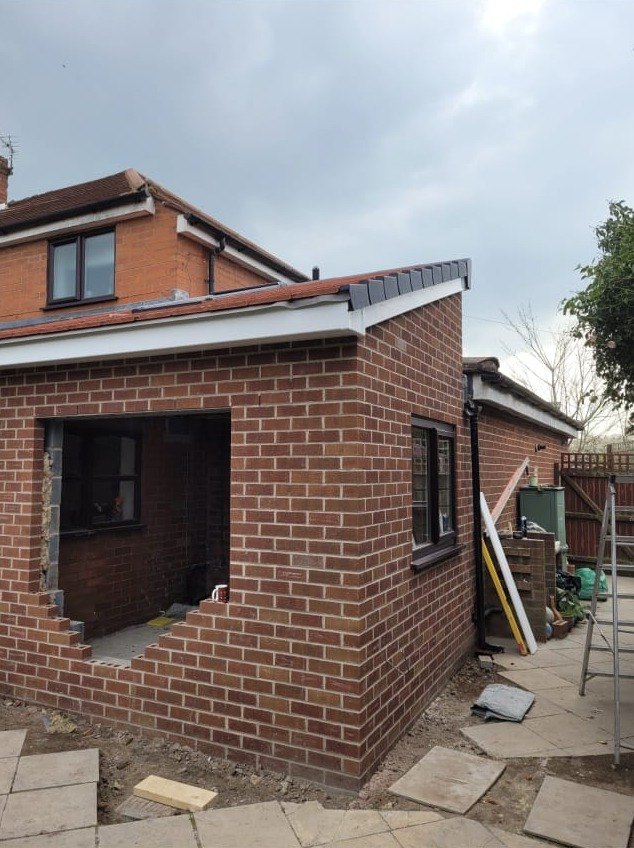
How long does a single storey extension take?
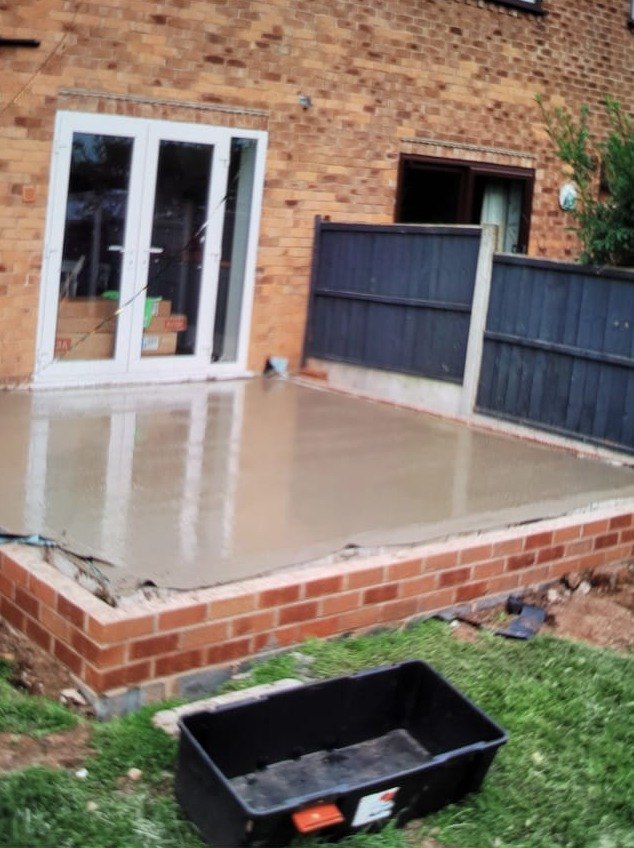
A straightforward rear extension on a semi is usually somewhere around eight to twelve weeks from breaking ground to handover, and that is with the same lads on it every day rather than trades appearing and disappearing. The groundworks and the brickwork are the weather dependent part, so a wet February will stretch it. What we will do is give you a realistic run of weeks at the quote and tell you as soon as anything changes, rather than letting the finish date quietly drift.
Do I need planning permission for a rear extension?
A lot of single storey rear extensions fall under permitted development, which means no full planning application, though depending on how far out you are going you may need prior approval from Warrington Borough Council under the larger home extension scheme. Where it changes is if you are in a conservation area, the house is listed, permitted development rights have been removed on the estate, or you are extending to the side or the front. Either way it needs building regulations, which is separate and not optional. We will tell you which of those you are in before you spend anything.
Will you handle building control?
Yes. The notification, the inspections at each stage and the final sign off are part of the job rather than paperwork handed back to you. Where the job needs structural calculations for a beam or a lintel, those get done by an engineer and submitted properly. What you should have at the end is a completion certificate, which is the thing a solicitor asks for on the day you sell.
Can we stay in the house while it is being built?
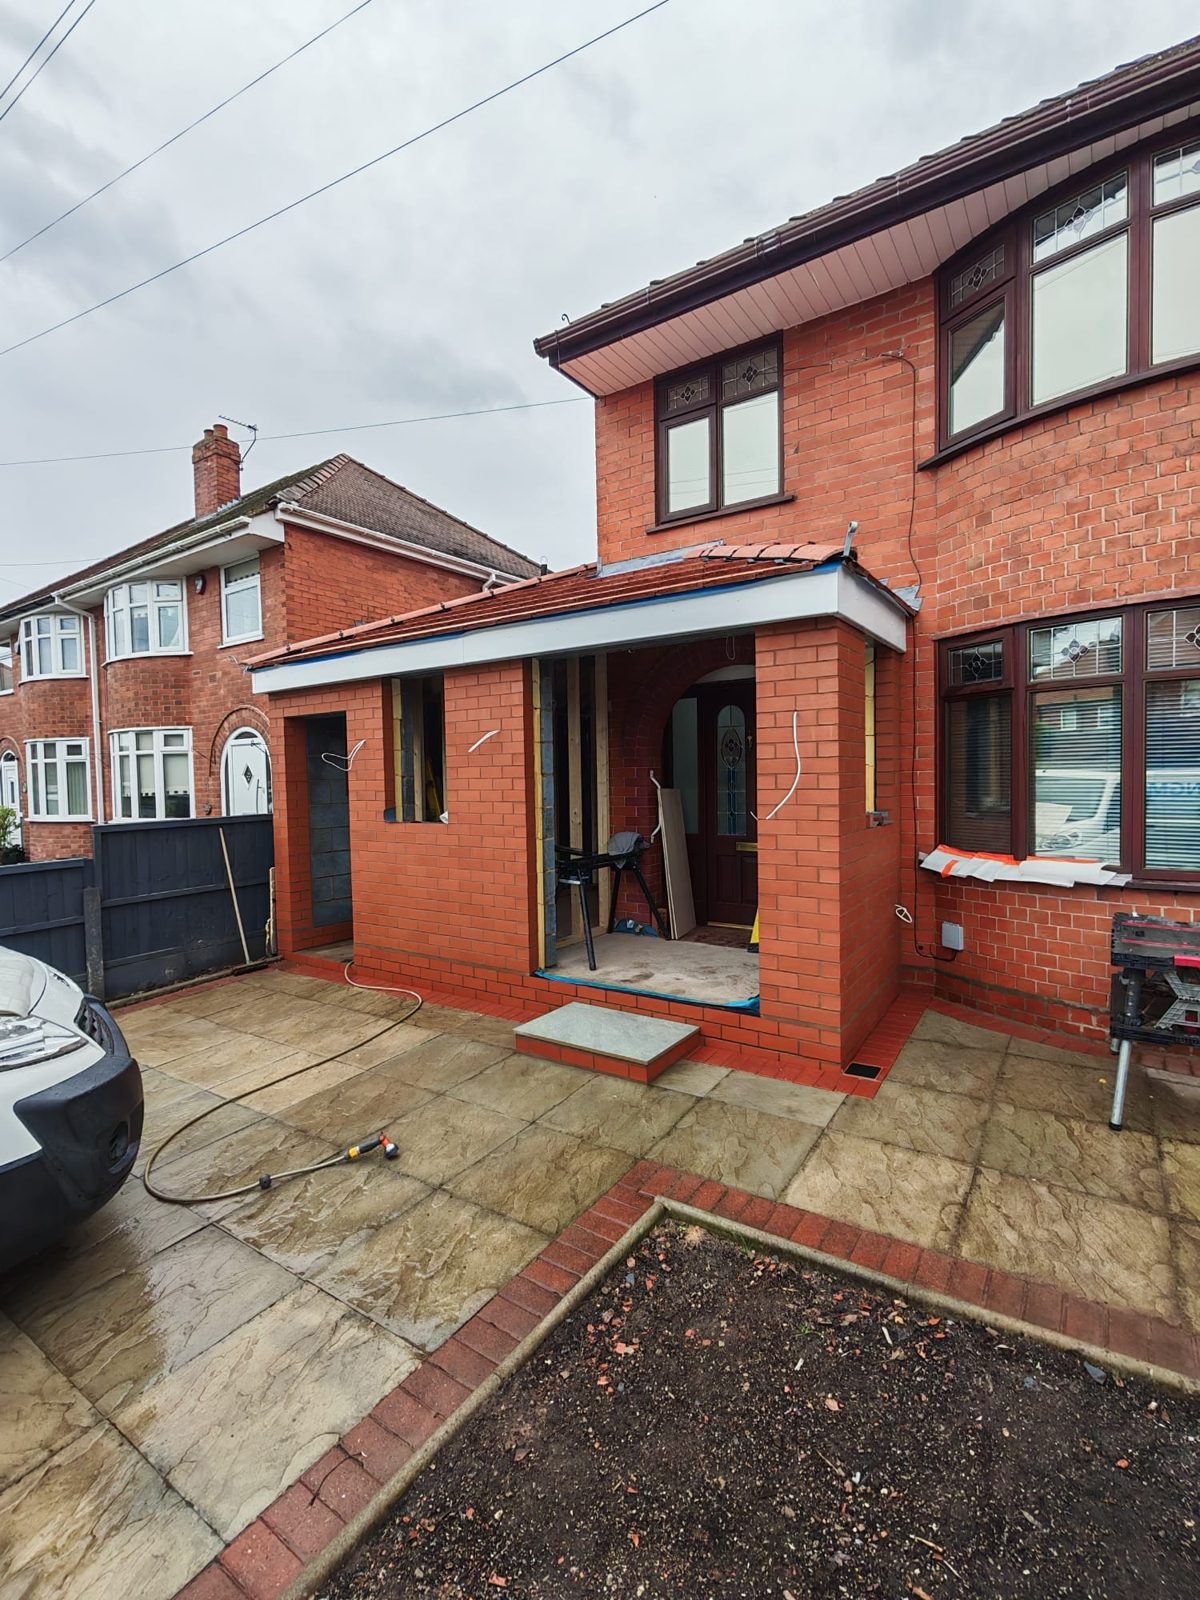
Almost everybody does. A rear extension is built outside the existing wall for most of its life, so the disruptive part is at the beginning when the drains and the footings go in, and at the end when the opening is knocked through into the house. We plan the knock through for when the extension is watertight, sheet the route in and out and clean down at the end of each day, so you are living around a building site for days rather than months.
What about the drains and the manhole in the way?
It is one of the first things we look at, because it is one of the most common reasons a price changes after the event. Drains can usually be diverted and manholes rebuilt or moved, and where a public sewer runs under or near the extension there is a build over agreement to sort with United Utilities. None of that is a problem when it is found at survey stage. It is only a problem when somebody has priced the job without looking.
How much does a single storey extension cost?
It depends on the size, the ground, the glazing and what you want inside, so anyone quoting you a figure over the phone is guessing. What we do is come out, measure up, talk through what you actually want the room to do, and give you a written price broken down so you can see where the money is going. If something turns up once the ground is open you hear about it that day, with a price, before any extra money is spent.