Is that wall load bearing?
Often the honest answer at the door is probably, and we will not know for certain until we have looked at what is above it, what direction the joists run and what is in the loft. Internal walls that run at right angles to the joists usually carry something. Walls that were added later usually do not. Either way we work it out properly before anything comes out, because the cost of being wrong about that is not a cost anybody wants to find out about.
Do I need building control for a knock through?
Yes. Removing or altering a load bearing wall is notifiable work regardless of how small the opening is, and it wants an engineer's calculations to go with it. That is not red tape for its own sake: it is the paperwork that proves the house is safe and it is the thing a buyer's solicitor will ask about. We deal with the notification, the inspections and the sign off as part of the job.
How long does a knock through take?
A single opening between two rooms is normally a few days of actual structural work, then plastering and making good on top of that, so most jobs are done inside a week or two including the finishing. What extends it is anything hidden in the wall: pipework, cabling, a chimney breast or a lintel that has already failed. We will tell you at the survey what we expect to find, and if something else turns up you get told the same day rather than at the end.
Can you take out a chimney breast at the same time?
Yes, and it is a common ask when a room is being opened up. It needs the stack above properly supported with a gallows bracket or a steel, and it needs building control, because removing a chimney breast without supporting what is left above it is one of the more dangerous shortcuts in the trade. Priced and done properly it is a straightforward job and it gives you back a useful chunk of wall.
How much mess does a knock through make?
A fair amount for a short time, and that is worth being honest about. Taking a wall out is dusty work. What we do is sheet the route in and out, close the room off where we can, take the rubble out as we go rather than piling it in the garden, and clean the house down at the end of every day. Two days of dust that gets cleared is a very different experience from two weeks of it drifting round the house.
Do you use steel or can it be a timber beam?
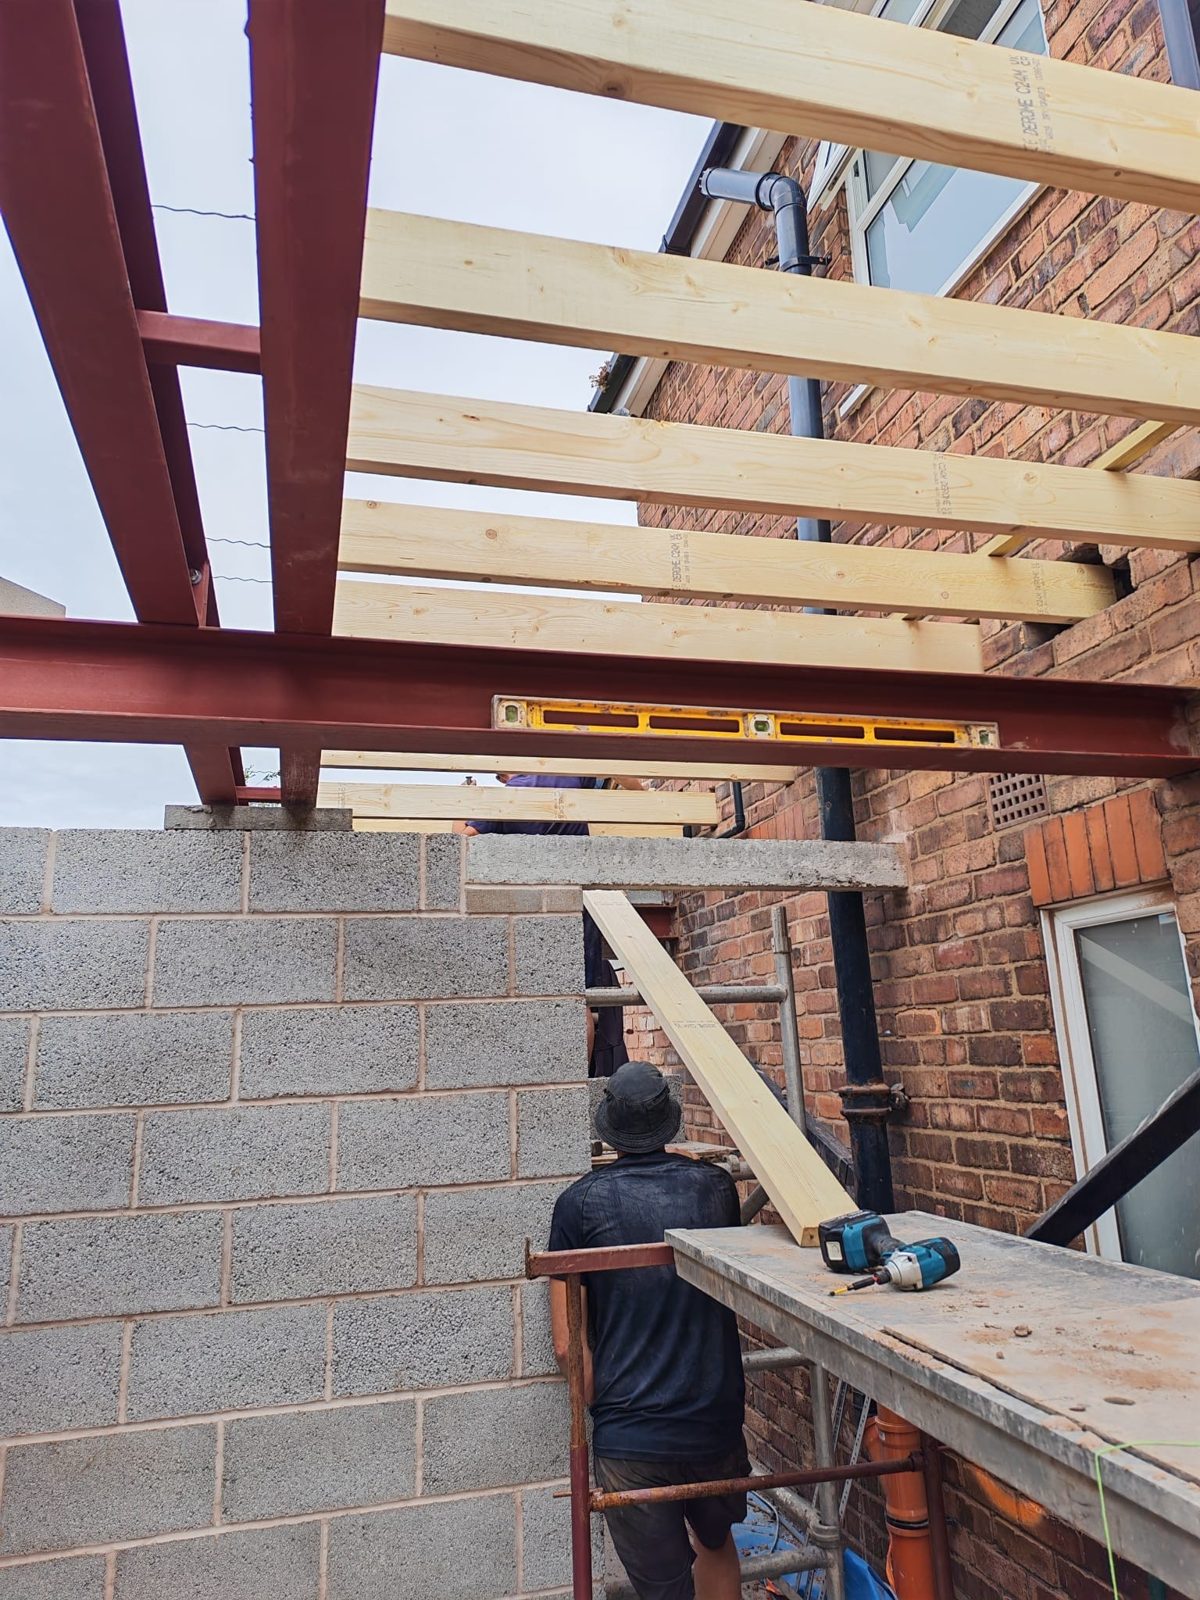
It depends on the span and the load, and the engineer decides rather than us. Short openings carrying not very much can sometimes be done in timber or a concrete lintel, which is cheaper and easier to get in. Wide openings and anything carrying a floor above are almost always steel. The right answer is whichever one the calculations support, and you will be shown the figures rather than asked to take our word for it.