How much longer does a double storey take than a single?
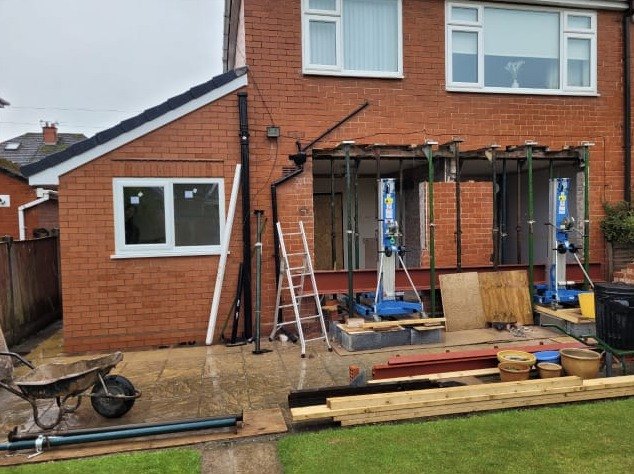
Usually a few weeks more rather than double the time. There is more brickwork, more steel, a bigger roof and a first floor to fit out, but a lot of the sequence runs the same way and the scaffold is up once rather than twice. Most double storeys we do land somewhere around twelve to eighteen weeks depending on size and how much is being changed inside the existing house. You get a realistic programme at the quote, not a best case.
Do double storey extensions need planning permission?
More often than a single storey does. Two storey rear extensions have tighter permitted development limits, side extensions above single storey almost always need an application, and there are rules about how close you can build to the boundary and how far back from the front of the house you have to sit. In Warrington the application itself is usually straightforward when the design is sensible. We will tell you honestly at the first visit whether what you want is likely to go through as it is, or whether it wants adjusting first.
Will you deal with the party wall side of it?
Where the work affects a shared wall or comes within the distances that trigger the Party Wall Act, notices need serving on the neighbour and it is worth doing early rather than a fortnight before the dig. We will tell you when your job needs it and what it involves. Getting it wrong is one of the few things that can genuinely stop a job dead, so it is not a corner to cut.
Can you put a bedroom and en suite above the kitchen?
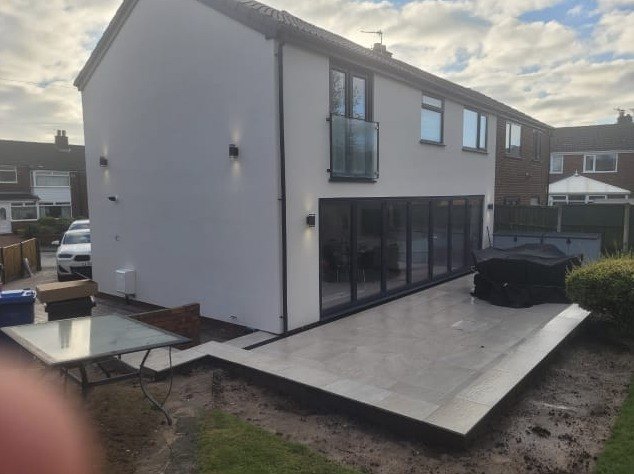
That is the most common double storey we build. The things to sort at the design stage are where the soil pipe runs for the en suite, how the new bedroom gets its heating, and where the landing door goes so the existing bedrooms do not lose out. Deciding all that on paper costs nothing. Deciding it once the stud walls are up costs money.
What happens to the existing roof and the gutters?
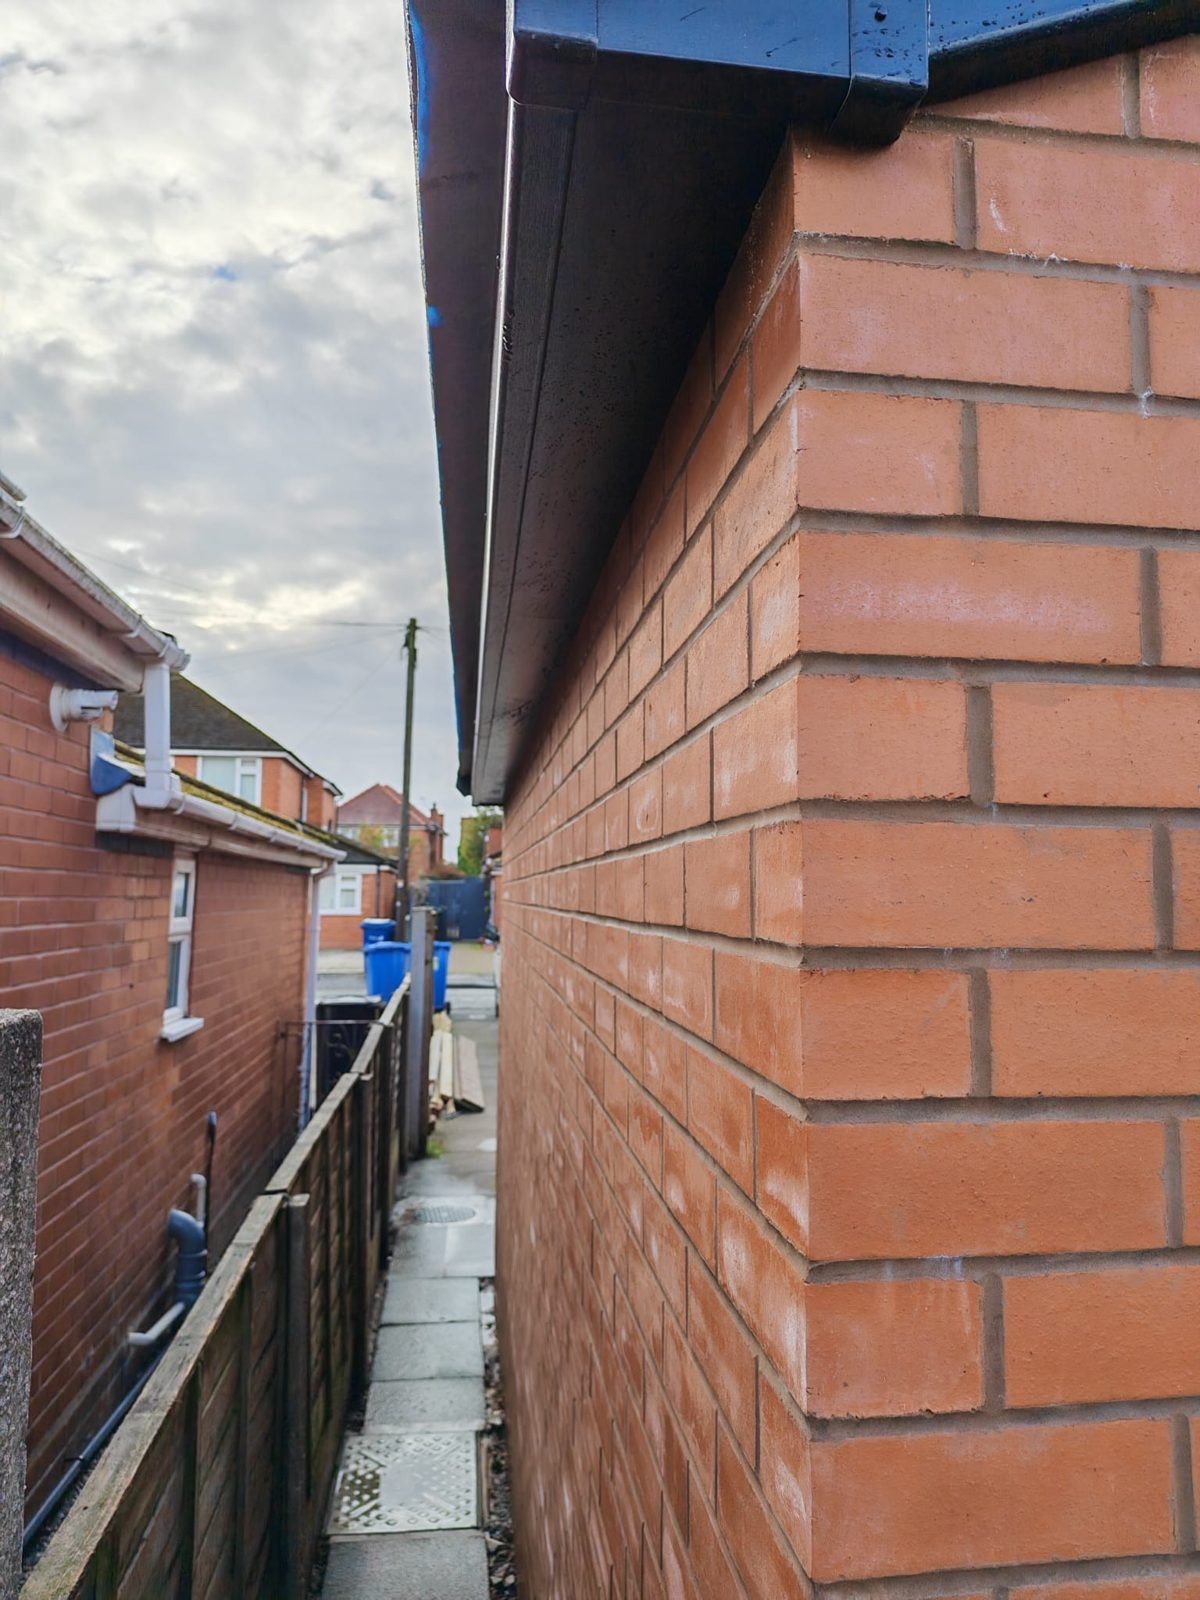
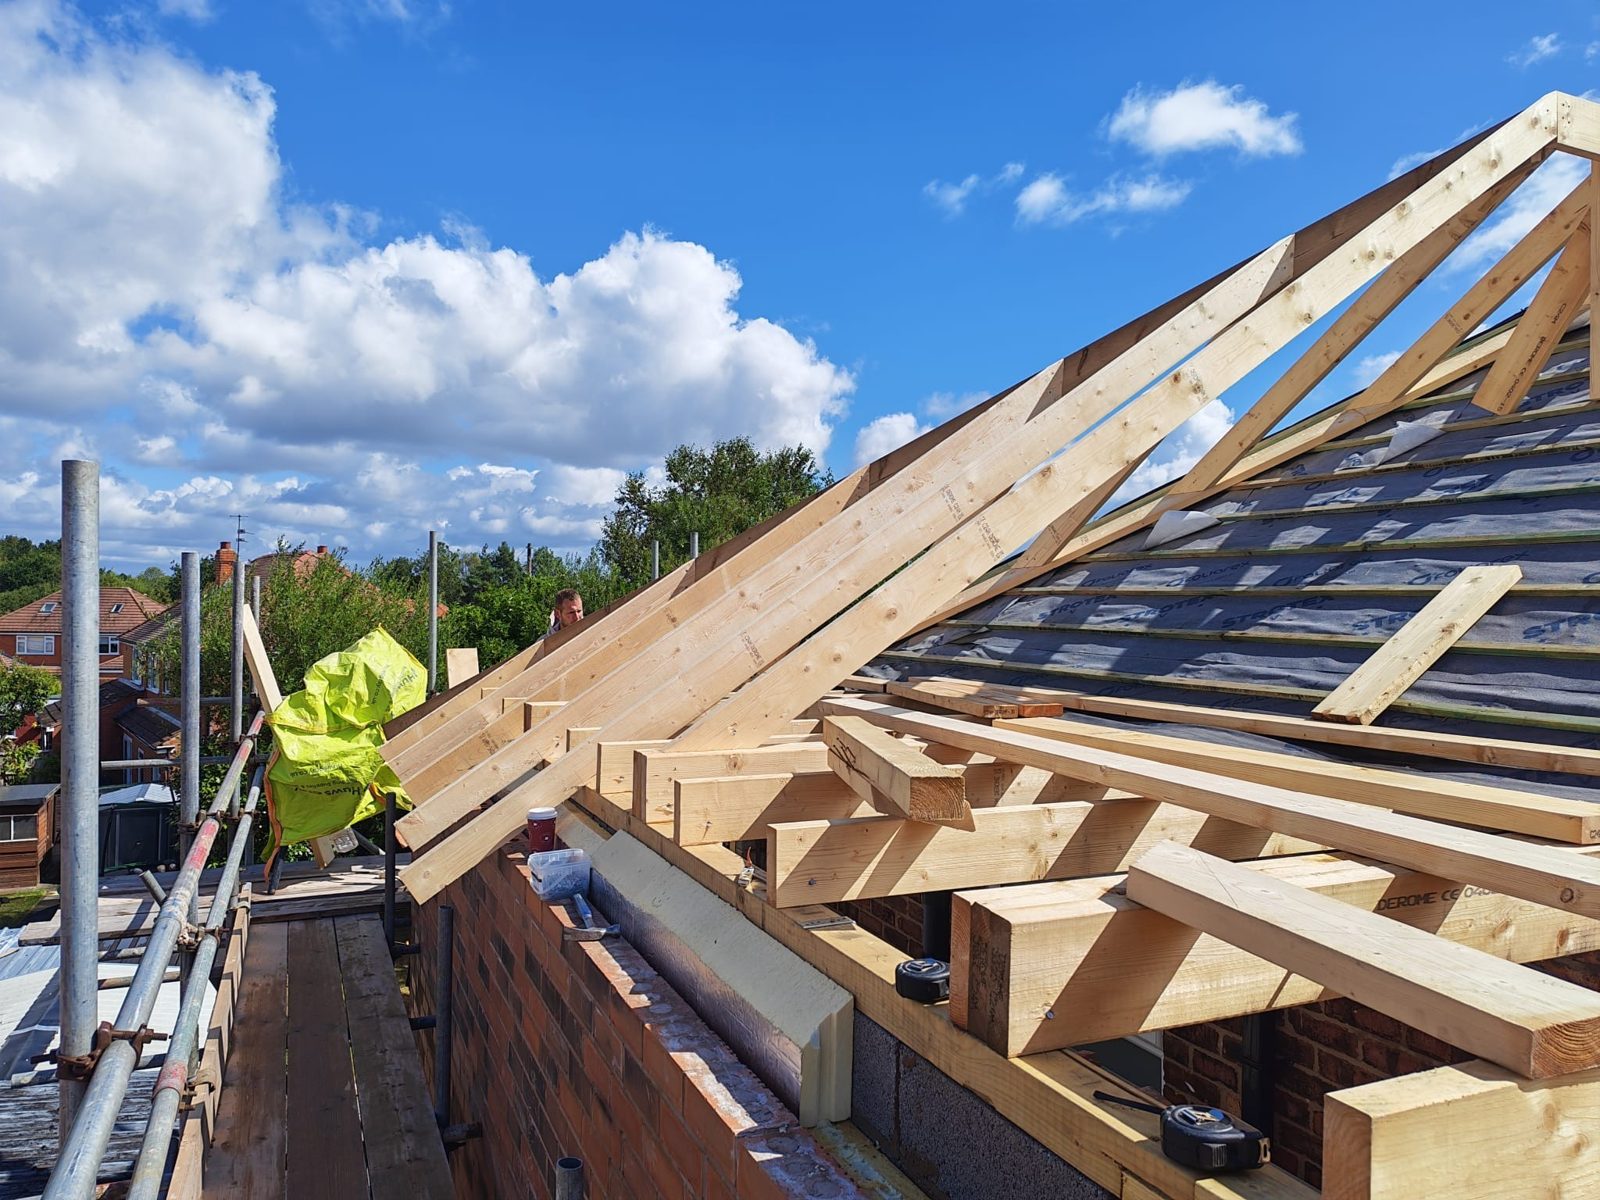
The existing roof gets opened up and tied into the new one, and the rainwater goods are reworked so the whole thing drains properly rather than dumping water into a valley that was never designed for it. Where tiles cannot be matched exactly we will say so before we start and talk through the options, because a mismatched patch on a front elevation is not something you want to discover at the end.
Is the house liveable while a double storey goes up?
Yes, though it is a bigger imposition than a single storey and we will not pretend otherwise. Scaffold goes round the house, there is noise, and there will be days when the upstairs is dusty. What makes it bearable is sequencing, sheeting and clearing up properly every day, and telling you at the start of the week what is happening that week. Most families stay put the whole way through.