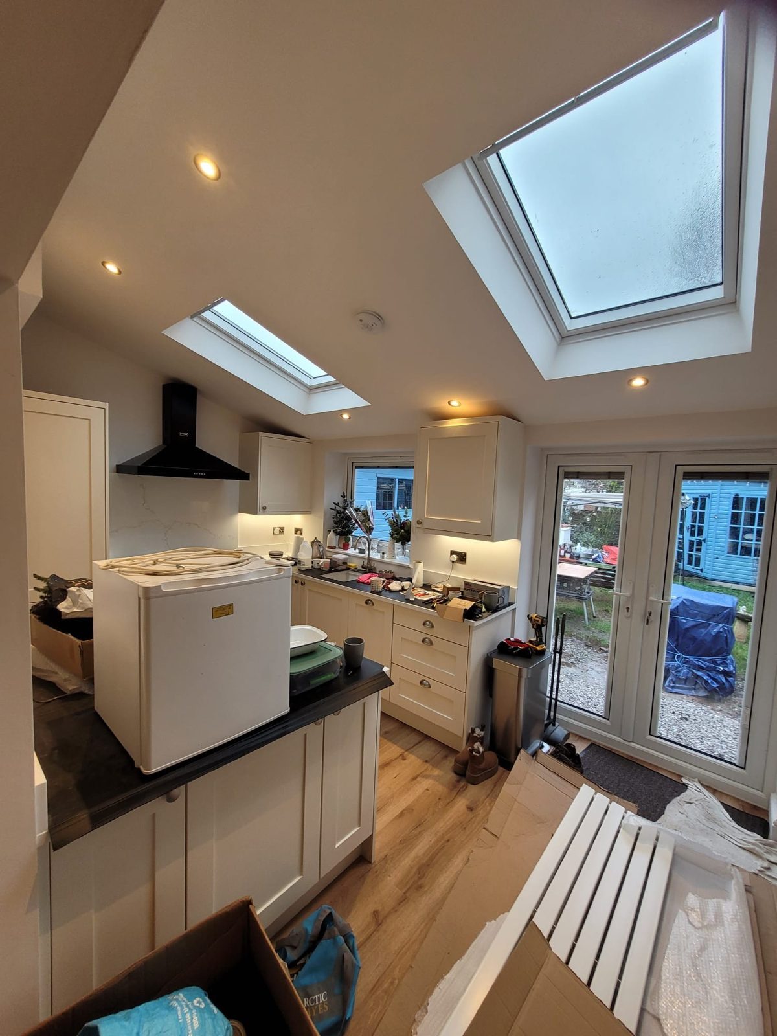
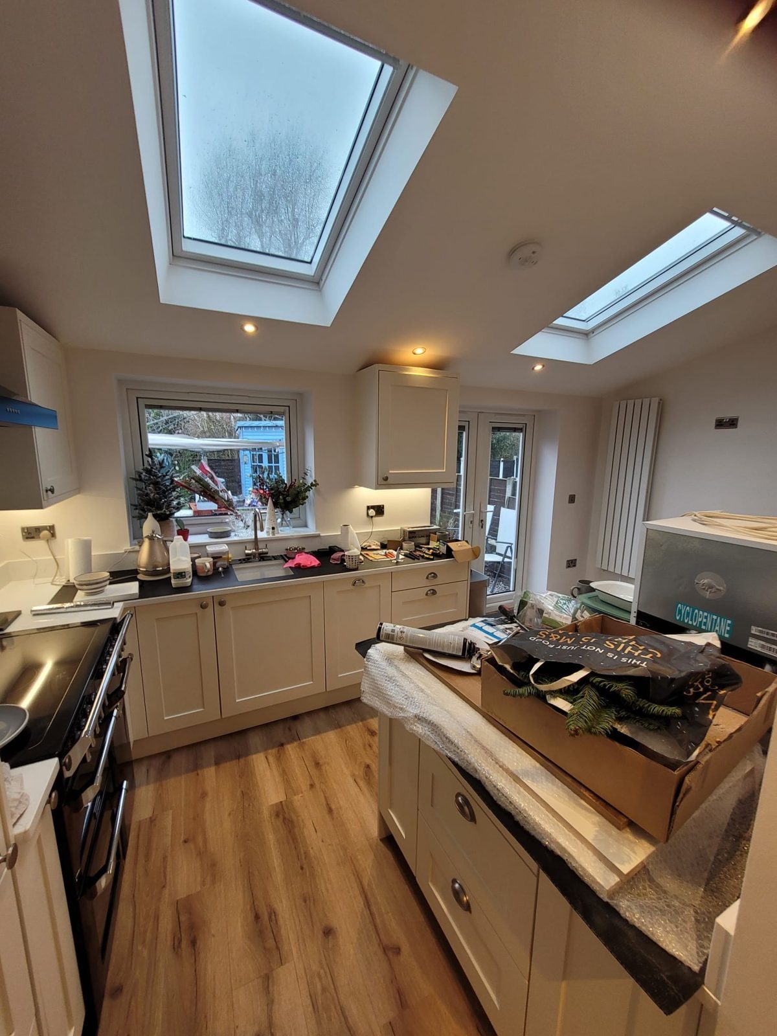
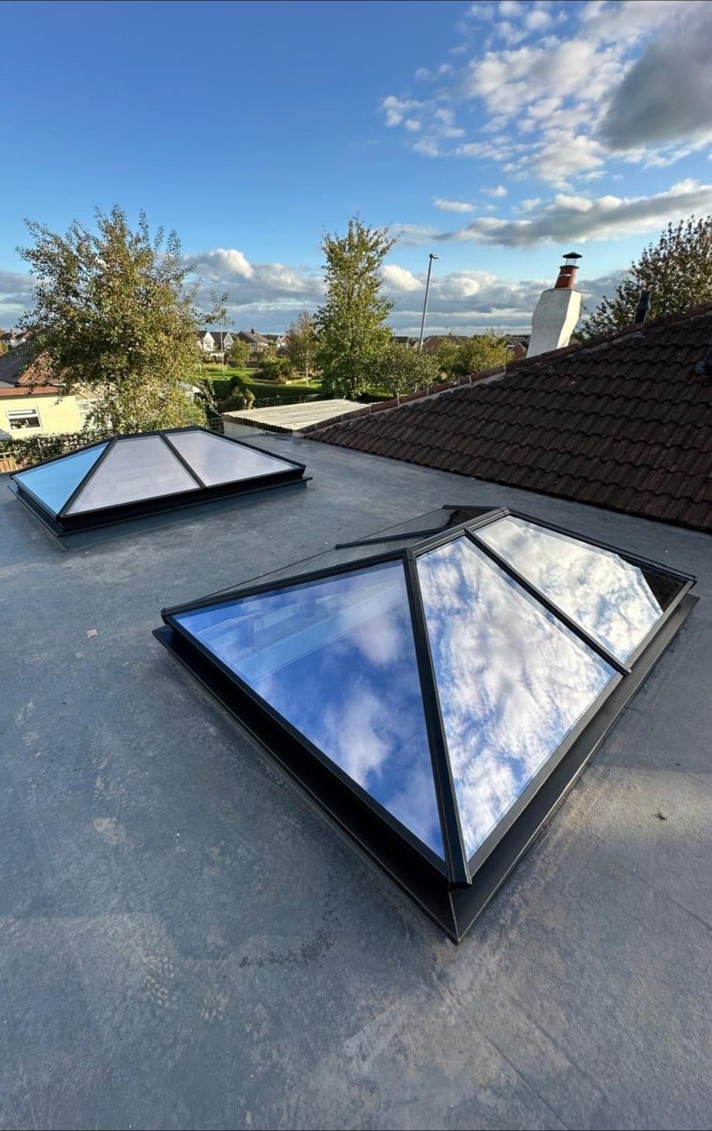
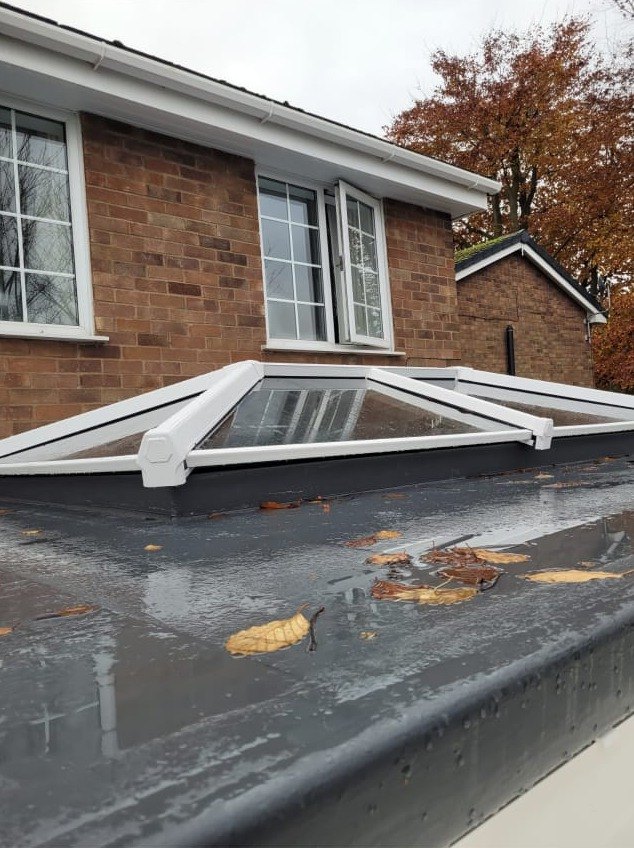
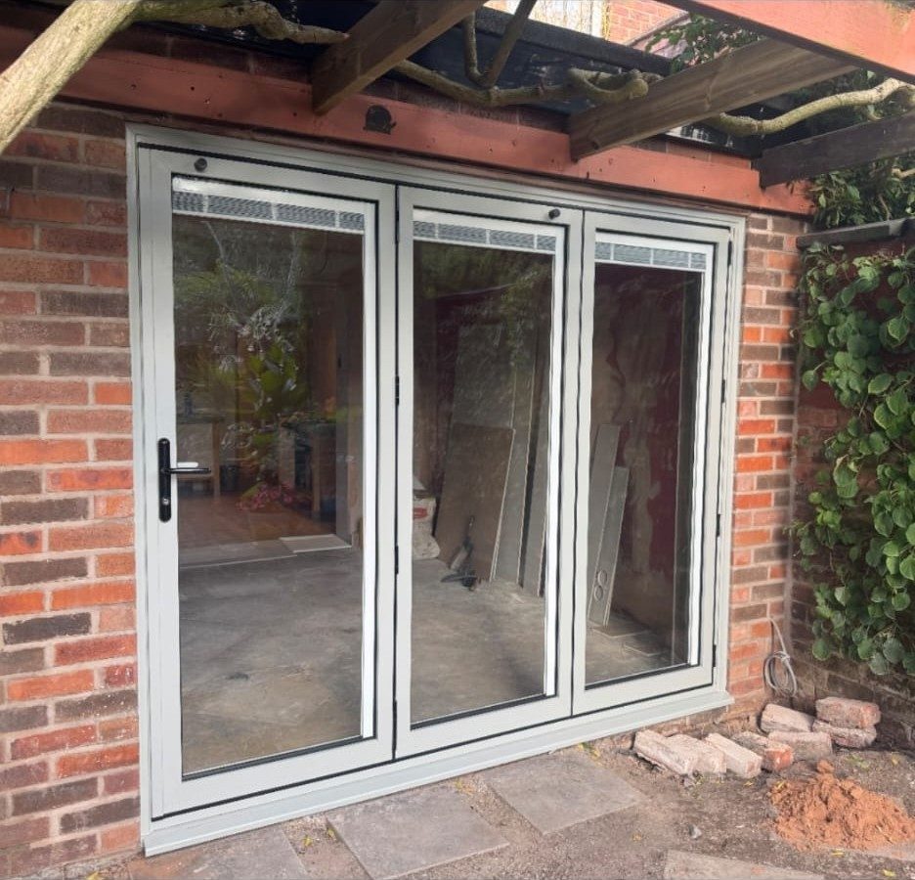
Should I have a lantern or flat rooflights?
Both work, they just do different things. A lantern throws light down into the middle of a deep room and gives the ceiling some shape, which suits a wide open plan space. Flat rooflights sit quieter and are usually a bit cheaper for the same glass area, and two or three of them spread out will light a long narrow room more evenly than one lantern in the middle. We will talk it through on site once we can see which way the room faces and where the sun actually gets to.
Can you take out the wall between the kitchen and the dining room at the same time?
Almost every kitchen extension we do includes exactly that, and it is usually the part that makes the biggest difference. It means a steel, calculations from an engineer and building control involvement, and the size of the beam depends on what the wall is holding up. We look at that at the quote so it is in the price from the start rather than appearing as an extra once the plaster is off.
Do you fit the kitchen or do we get our own fitter?
Either. Plenty of customers buy from a kitchen company that fits it themselves, in which case we hand over a room that is plastered, screeded, heated and with the electrics and plumbing exactly where the plan needs them. If you would rather we did the lot, we will fit it, and we would ask to see the plan before it is ordered because kitchen planners tend to design for square rooms and few real ones are.
Is underfloor heating worth it in a kitchen extension?
In an open plan kitchen extension it usually is, because radiators eat the wall space you have just paid to create and a big glazed room needs heat spread across the floor rather than in one corner. It has to go in at the right point in the build, under the screed and with the insulation right, or it will cost a fortune to run. If it is going in, decide early. Retrofitting it means lifting a floor you have just laid.
How do you stop an open plan room being freezing in winter?
By treating the glazing and the insulation as part of the design rather than as an afterthought. Big glass loses heat, so it wants to be decent glass, the roof and floor insulation want to be properly detailed, and the heating wants to be sized for the finished room rather than what used to be there. Done that way an open plan kitchen is comfortable in January. Done badly it is the room nobody sits in.
Can you match the floor level with the rest of the house?
Usually yes, and it is worth doing. Getting the new floor to finish flush with the existing one means setting the build up right down at the beginning, which is why it needs deciding before the concrete goes in rather than when the tiles arrive. Where the existing floor is genuinely too low or too high to match without cost that is not worth it, we will tell you and show you what the alternative looks like.